

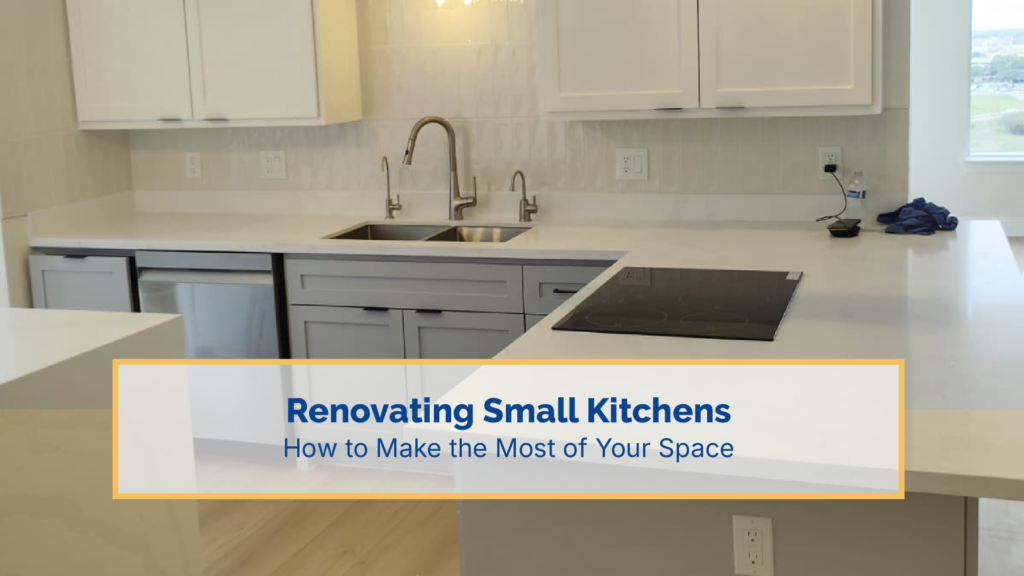
Not every Houston home comes with a sprawling, oversized kitchen. Many homes across the Heights, Montrose, and older Houston neighborhoods feature compact kitchens that were built decades ago. However, a small kitchen does not have to feel cramped, outdated, or frustrating to cook in.
With the right layout, smart storage, and thoughtful design choices, a small kitchen can feel just as functional and beautiful as a much larger one. In fact, some of the most creative and stylish kitchen renovations happen in tight spaces, where every decision has to work harder.
At KB Kitchen & Bathroom Remodel, we have helped countless Houston homeowners transform small, outdated kitchens into spaces that feel open, organized, and genuinely enjoyable to use. In this guide, we share our best strategies for renovating small kitchens and making the absolute most of your space.
Why Small Kitchen Renovations Require a Different Approach
A small kitchen renovation is not simply a scaled-down version of a large kitchen remodel. Instead, it requires a completely different mindset. Every square inch must serve a purpose. Furthermore, every design decision has a bigger visual impact in a smaller room than it would in a larger one.
A successful small kitchen remodel focuses on two goals above all else: improving flow and increasing storage capacity. Additionally, the right materials and lighting choices can make a compact kitchen feel significantly larger than its actual square footage.
1. Perfect the Kitchen Work Triangle
In any kitchen, the relationship between the stove, refrigerator, and sink is called the work triangle. However, this concept becomes even more critical in a small space. You have heard of the kitchen work triangle, and in small spaces, nailing this layout is non-negotiable.
Why this matters so much in small kitchens:
A poorly planned layout forces you to walk further than necessary between these three zones. Consequently, even simple tasks like cooking dinner become frustrating in a tight footprint. On the other hand, a well-planned triangle keeps these zones close together without crowding your workspace.
How to optimize it:
- Keep the sink, stove, and refrigerator within a few steps of each other
- Avoid placing these three elements directly in a straight line whenever possible
- Ensure at least 36 to 42 inches of clearance in walkways between zones
- Position the sink centrally, since it is typically the most frequently used point
At KB Kitchen & Bathroom Remodel, our designers evaluate your existing layout first. Therefore, we can determine whether small adjustments — rather than a full structural overhaul — can dramatically improve your kitchen’s flow.
2. Go Vertical With Your Storage
Walls are prime real estate in a small kitchen. Therefore, one of the smartest renovation strategies is extending your storage upward instead of relying only on standard-height cabinets.
Vertical storage solutions that make a real difference:
- Ceiling-height cabinetry — expanding cabinets to the ceiling provides additional storage space for items that are not used daily, such as seasonal dishware
- Open shelving near the ceiling — perfect for displaying dishes or storing items you use less frequently
- Slim pull-out pantries — even an awkward sliver of space next to the refrigerator can house a narrow pull-out pantry
- Wall-mounted magnetic knife strips — free up drawer space while keeping knives accessible
- Hanging pot racks — remove bulky pots and pans from cabinets entirely
Moreover, going vertical does more than add storage. It also draws the eye upward, which makes the entire room feel taller and more spacious.
3. Choose Drawers Over Lower Cabinets
Deep drawers consistently outperform traditional lower cabinets in small kitchens. Furthermore, they are significantly easier to organize than a deep, dark cabinet where items get lost in the back.
Why drawers work better in compact kitchens:
- You can see everything at a glance instead of digging through stacked cookware
- Deep drawers accommodate pots, pans, and small appliances without wasted space
- Pull-down racks inside upper cabinets make hard-to-reach items actually usable
- Toe-kick drawers utilize the empty gap beneath your lower cabinets — a space most homeowners forget entirely
As a result, this single change can meaningfully increase your kitchen’s functional storage without adding a single square foot.
4. Use Light, Reflective Materials to Expand the Visual Space
Color and material choices have an enormous impact on how large or small a kitchen feels. In particular, light colors and reflective surfaces bounce natural light around the room, creating a greater sense of depth and openness.
Design choices that visually expand a small kitchen:
- Light quartz or marble countertops — reflect light and keep the space feeling bright
- Glossy or reflective backsplash tile — a mirrored or glass backsplash helps bounce light around the room, adding texture while creating openness
- Large-format floor tile — fewer grout lines create a more continuous, expansive look underfoot
- Glass-front upper cabinets — add depth by allowing sightlines to pass through rather than stopping at a solid door
- Under-cabinet LED lighting — eliminates shadows on countertops and adds a soft glow that makes the space feel larger
Additionally, keeping your color palette consistent from the cabinets to the walls prevents visual interruptions that make small rooms feel choppy or divided.
5. Select Space-Saving Appliances
Full-size appliances are not always necessary — or even practical — in a small kitchen. Fortunately, today’s appliance manufacturers offer excellent compact alternatives that do not sacrifice performance.
Smart appliance choices for small Houston kitchens:
- 18-inch dishwashers — fit in tight spaces while still handling a full load efficiently
- Slim counter-depth refrigerators — sit flush with cabinetry instead of protruding into the walkway
- Combo microwave-convection ovens — perform two functions in the footprint of one appliance
- Induction cooktops — heat faster, stay cooler to the touch, and are safer in tight quarters than traditional gas ranges
Furthermore, induction cooktops eliminate the need for bulky ventilation hardware in some configurations, freeing up additional design flexibility.
6. Maximize Corner and Awkward Spaces
Every small kitchen has at least one awkward corner or gap that seems impossible to use. However, these spaces often hold the most untapped storage potential in the entire room.
Solutions for tricky small kitchen spaces:
- Lazy Susan corner cabinets — rotate to bring items stored in deep corners within easy reach
- Pull-out corner drawer systems — glide out fully instead of forcing you to reach into a dark cabinet
- Narrow pull-out pantries — fit into gaps as small as 6 inches, perfect beside a refrigerator or oven
- Appliance garages — conceal small appliances like blenders and coffee makers, reducing counter clutter while keeping them accessible
Consequently, addressing these overlooked spaces during your renovation can add meaningful storage without expanding your kitchen’s footprint at all.
7. Add a Small Kitchen Island or Peninsula — If Space Allows
Even in a small kitchen, a compact island or peninsula can add valuable counter space and storage. However, this only works if there is enough clearance to maintain comfortable walkways.
Guidelines for adding an island in a small kitchen:
- Maintain at least 36 inches of clearance on all sides of the island
- Choose a slim, rectangular island rather than a bulky square one
- Consider a rolling kitchen cart as a flexible alternative if a fixed island will not fit
- Add stools on one side only to preserve walking space on the opposite side
If your kitchen truly cannot accommodate an island, a narrow peninsula extending from an existing counter can provide similar benefits without requiring additional floor clearance.
8. Prioritize Statement Lighting
Lighting plays a bigger role in small kitchens than many homeowners realize. Well-planned lighting improves both the aesthetics and the everyday usability of a compact space. Furthermore, the right lighting fixtures can double as the design focal point when floor space is limited.
Lighting strategies for small kitchen renovations:
- Layered lighting — combine ambient, task, and accent lighting rather than relying on a single overhead fixture
- Under-cabinet LED strips — brighten countertops and reduce visual clutter from table lamps or plug-in lights
- A single statement pendant — even one well-chosen pendant light over a sink or small island adds personality without overwhelming the space
- Soft, milky glass fixtures — diffused lighting styles bring a gentle glow that feels warm rather than harsh in a tight room
9. Keep the Color Palette Cohesive and Timeless
Neutral, cohesive color palettes remain a leading choice for kitchen renovations, and this is especially true for small kitchens. A consistent palette from cabinets to walls to flooring prevents the visual breaks that make small rooms feel busy or cluttered.
Popular small kitchen color choices for 2026:
- Warm off-white or cream cabinetry paired with matching walls
- Two-tone cabinets, using a slightly deeper accent color on lower cabinets only
- Warm wood tones on open shelving or a single accent wall
- Soft, muted colors rather than stark, cold white
That said, homeowners who want more personality can introduce a bold color in a small, contained way — such as on a kitchen island, a backsplash, or cabinet hardware — without overwhelming the space.
What a Small Kitchen Renovation Costs in Houston
Costs vary depending on the scope of work, materials selected, and whether structural changes are involved. However, here is a general guide for Houston homeowners:
Cosmetic refresh (paint, hardware, lighting, minor updates): $3,000 – $10,000
Mid-range small kitchen remodel (new cabinets, countertops, backsplash, appliances): $15,000 – $35,000
Full small kitchen renovation (layout changes, custom cabinetry, structural updates): $35,000 – $55,000+
A simple refresh with cabinet refacing and new countertops costs significantly less than a full custom transformation. Therefore, KB Kitchen & Bathroom Remodel works with you to prioritize the upgrades that matter most for your budget and daily routine.
Why Choose KB Kitchen & Bathroom Remodel for Your Small Kitchen
At KB Kitchen & Bathroom Remodel, we specialize in helping Houston homeowners get more out of every square foot. Our design team evaluates your layout, storage needs, and lifestyle before recommending a single material or fixture. As a result, every small kitchen renovation we complete feels custom-built for how you actually live.
We serve Houston and all surrounding communities within 50 miles — including Katy, Cypress, Sugar Land, Pearland, and The Woodlands. Our team is BBB Accredited, fully licensed, and committed to transparent, fair pricing on every project.
Ready to Transform Your Small Kitchen?
A small kitchen does not mean small possibilities. Let the team at KB Kitchen & Bathroom Remodel show you how much can be achieved in your Houston home’s existing footprint.
📞 Call us: (713) 902-9693 📧 Email: info@kitchenandbathroom-remodel.com 🌐 Free quote: kitchenandbathroom-remodel.com
Monday to Friday 8am–6pm | Saturday 8am–3pm Serving Houston and 50 miles around.