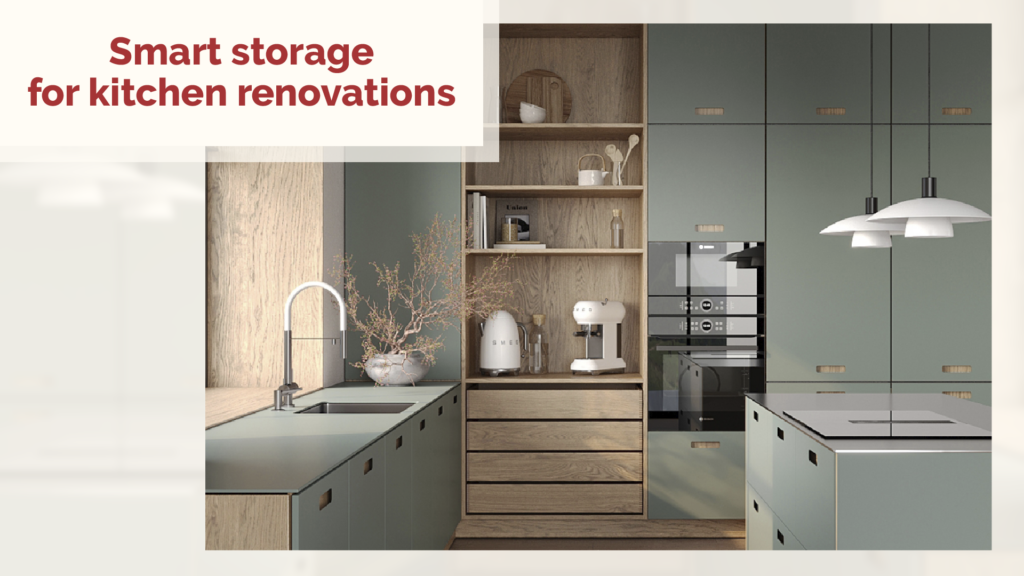
Ask any Houston homeowner what frustrates them most about their current kitchen, and storage almost always tops the list. Cluttered counters, overflowing cabinets, and pantry items stacked three deep are common complaints. Fortunately, a well-planned kitchen renovation can solve every one of these problems.
Smart storage has become a defining feature of modern kitchen design in Houston. Furthermore, homeowners are now prioritizing functionality over decorative details, focusing on layouts that reduce clutter and improve daily use. In fact, industry data shows that enhanced storage now ranks among the top priorities for kitchen remodels nationwide.
At KB Kitchen & Bathroom Remodel, we design every kitchen renovation around how our clients actually cook, shop, and live. In this guide, we walk through the smart storage solutions transforming Houston kitchens in 2026 — and how to bring them into your own home.
Why Smart Storage Matters More Than Ever
Shopping and cooking habits have changed significantly over the past several years. Many Houston families now shop less frequently but buy in larger quantities. As a result, kitchens need to accommodate bigger grocery hauls, more small appliances, and a wider variety of pantry staples than older layouts were ever designed for.
Buyers are demanding storage solutions for small appliances and larger grocery runs, along with prep areas separate from the main cooking zone. Consequently, storage is no longer a secondary consideration in kitchen design. It has become one of the primary drivers of a successful renovation.
Moreover, a cleaner and less cluttered kitchen simply feels better to use every day. Concealed appliances, organized drawers, and dedicated zones for specific tasks all contribute to a calmer, more functional space.
1. Deep Drawers Instead of Lower Cabinets
Traditional lower cabinets force you to bend down and dig through stacked pots and pans to find what you need. Deep drawers solve this problem entirely. Furthermore, they allow you to see and access every item at a glance.
Why deep drawers outperform standard cabinets:
- Full-extension drawers put every item within reach without digging or stacking
- Built-in dividers keep pots, pans, and lids organized and separated
- Drawer stacks below the cooktop keep cooking tools exactly where you need them
- Toe-kick drawers utilize the empty gap beneath lower cabinets — a space most kitchens waste entirely
Deep drawers, pull-out shelves, hidden trash bins, and organized pantry spaces make everyday life significantly easier. Therefore, this upgrade is one of the highest-value storage changes you can make in any kitchen renovation.
2. Specialized Pull-Outs for Everyday Items
Beyond basic drawers, specialized pull-out systems address specific storage challenges that standard cabinetry cannot solve. These features are becoming standard in nearly every Houston kitchen remodel.
Popular specialized pull-out solutions:
- Spice pull-outs — narrow, vertical cabinets that organize spice jars for easy viewing and access
- Trash and recycling bays — concealed behind a cabinet front, keeping bins out of sight while remaining easily accessible
- Corner optimizers — rotating or sliding systems that make deep corner cabinets fully usable instead of wasted space
- Cutting board and tray dividers — vertical slots that keep baking sheets, cutting boards, and trays upright and organized
These smaller upgrades often cost far less than a full cabinet overhaul. However, they deliver an outsized improvement in daily kitchen function.
3. Appliance Garages for a Clutter-Free Counter
Countertop clutter is one of the fastest ways to make a newly renovated kitchen feel messy and outdated. Appliance garages solve this problem by giving small appliances a dedicated home that keeps them accessible but hidden from view.
An appliance garage is a small, cabinet-style enclosure — typically built into a corner of the countertop — with a door or tambour front that conceals blenders, coffee makers, and stand mixers. Moreover, these garages keep countertops looking streamlined without sacrificing convenience.
Why appliance garages are trending in 2026:
- They support the clean, contemporary look that defines modern kitchen design
- Small appliances stay plugged in and ready to use without sitting out permanently
- They eliminate the need to store bulky appliances in lower cabinets, freeing that space for cookware
4. Walk-In Pantries and Pantry Towers
Walk-in pantries have become not just a bonus but a much desired feature in Houston kitchen renovations. For homeowners without the square footage for a full walk-in pantry, floor-to-ceiling pantry towers offer many of the same benefits within a standard cabinet footprint.
Walk-in pantry design essentials:
- Adjustable shelving that can be reconfigured as storage needs change over time
- Pull-out baskets or drawers for items that are easy to lose track of on deep shelves
- Dedicated zones for bulk goods, small appliances, and overflow pantry items
- Proper lighting so nothing gets lost in the back corners
Pantry tower alternatives for smaller kitchens:
- Floor-to-ceiling cabinetry adjacent to the refrigerator maximizes vertical storage
- Pull-out pantry towers fit into gaps as narrow as 6 inches
- Adding floor-to-ceiling pantry towers for maximum vertical storage is one of the most requested upgrades among Houston homeowners renovating older kitchens
5. Vertical Storage and Ceiling-Height Cabinetry
Many Houston homes, especially in older neighborhoods, feature standard-height cabinets that stop well short of the ceiling. As a result, the space above is either wasted or used to collect dust on top of the cabinets.
Extending cabinetry to the ceiling reclaims that lost space entirely. Furthermore, it creates a more custom, finished appearance that standard cabinet heights cannot achieve.
Benefits of ceiling-height cabinetry:
- Additional storage for items used less frequently, such as seasonal dishware or large serving platters
- A more polished, high-end appearance that eliminates the awkward gap above standard cabinets
- Reduced dust accumulation, since there is no open surface left exposed
For kitchens with tall ceilings, a rolling library ladder can make upper cabinet access both practical and visually striking.
6. Kitchen Island Storage
The kitchen island has evolved well beyond a simple prep surface. In 2026, islands are being designed to pull double duty as dining spaces, workspaces, and major storage hubs all at once.
Smart island storage features:
- Deep drawers on one or both sides for pots, pans, and small appliances
- Open shelving on the seating side for cookbooks or display items
- Built-in wine or beverage storage integrated into the island base
- A dedicated trash and recycling pull-out positioned near the sink or prep zone
Most 2026 kitchen plans incorporate islands with space for seating on one side and prep on the other, frequently with the sink or cooktop built directly into the island. Consequently, the island becomes the true organizational center of the kitchen.
7. Full-Height Backsplashes That Simplify Cleanup
While not a storage feature in the traditional sense, extending countertop material up the wall as a full-height backsplash directly supports a clutter-free kitchen. Extending countertop slabs, such as quartz or marble, up the wall as a full-height backsplash offers a sleek, continuous surface that is incredibly easy to wipe down.
This seamless surface reduces grout lines and seams where grime and clutter tend to accumulate. Moreover, it reinforces the clean, organized feel that well-planned storage creates throughout the rest of the kitchen.
8. Concealed and Integrated Appliances
A streamlined, contemporary kitchen look depends heavily on keeping appliances out of sight. Built-in and panel-ready appliances create a seamless kitchen appearance that supports the overall sense of organization.
Popular integrated appliance choices:
- Panel-ready refrigerators and dishwashers that blend into surrounding cabinetry
- Built-in wall ovens positioned at a comfortable height, freeing up lower cabinet space
- Concealed range hoods integrated into custom cabinetry above the cooktop
- Drawer-style microwaves installed within the island or lower cabinetry
Furthermore, these integrations do more than improve appearance. They also free up valuable counter and cabinet space that would otherwise be occupied by bulky, freestanding units.
9. Banquette and Bar Seating With Hidden Storage
For Houston homeowners looking to maximize every square inch, seating areas offer an often-overlooked storage opportunity. Banquette seating with built-in storage beneath the bench turns a dining nook into a highly functional storage zone.
Hidden storage seating options:
- Banquette bench seating with lift-up or drawer-style storage underneath
- Bar stools with adjustable height that tuck fully under an island overhang
- Built-in bench seating along a kitchen window that doubles as extra pantry or linen storage
This approach works particularly well in smaller kitchens, where maximizing every square inch is crucial to the overall renovation.
Planning Smart Storage for Your Houston Kitchen Renovation
Not every storage solution fits every kitchen. For that reason, the right approach depends on your specific layout, cooking habits, and budget.
Questions to consider before your renovation:
- Do you shop in bulk, or do you prefer smaller, more frequent grocery trips?
- How many small appliances do you use regularly, and how many sit unused in storage?
- Does your family entertain often, requiring dedicated serving and beverage storage?
- Are there awkward corners or gaps in your current kitchen that go completely unused?
At KB Kitchen & Bathroom Remodel, our design process starts with exactly these questions. As a result, every storage solution we recommend is tailored to how you actually live — not simply the latest trend.
Why Choose KB Kitchen & Bathroom Remodel
At KB Kitchen & Bathroom Remodel, smart storage design is central to every kitchen renovation we complete. Our team evaluates your existing layout, daily routines, and long-term needs before recommending a single cabinet or drawer system. Therefore, the result is a kitchen that stays organized and functional for years, not just on installation day.
We serve Houston and all surrounding communities within 50 miles — including Katy, Cypress, Sugar Land, Pearland, and The Woodlands. Our team is BBB Accredited, fully licensed, and committed to transparent, fair pricing on every project.
Ready to Renovate Your Kitchen With Smarter Storage?
A cluttered kitchen does not have to stay that way. Let the team at KB Kitchen & Bathroom Remodel design a storage plan that finally works for your home and your daily routine.
📞 Call us: (713) 902-9693 📧 Email: info@kitchenandbathroom-remodel.com 🌐 Free quote: kitchenandbathroom-remodel.com
Monday to Friday 8am–6pm | Saturday 8am–3pm Serving Houston and 50 miles around.